Cantilever StudioStart Here

Work

Selected work.

Photos first. Then the notes: what was built, what had to be fixed, and which details mattered.

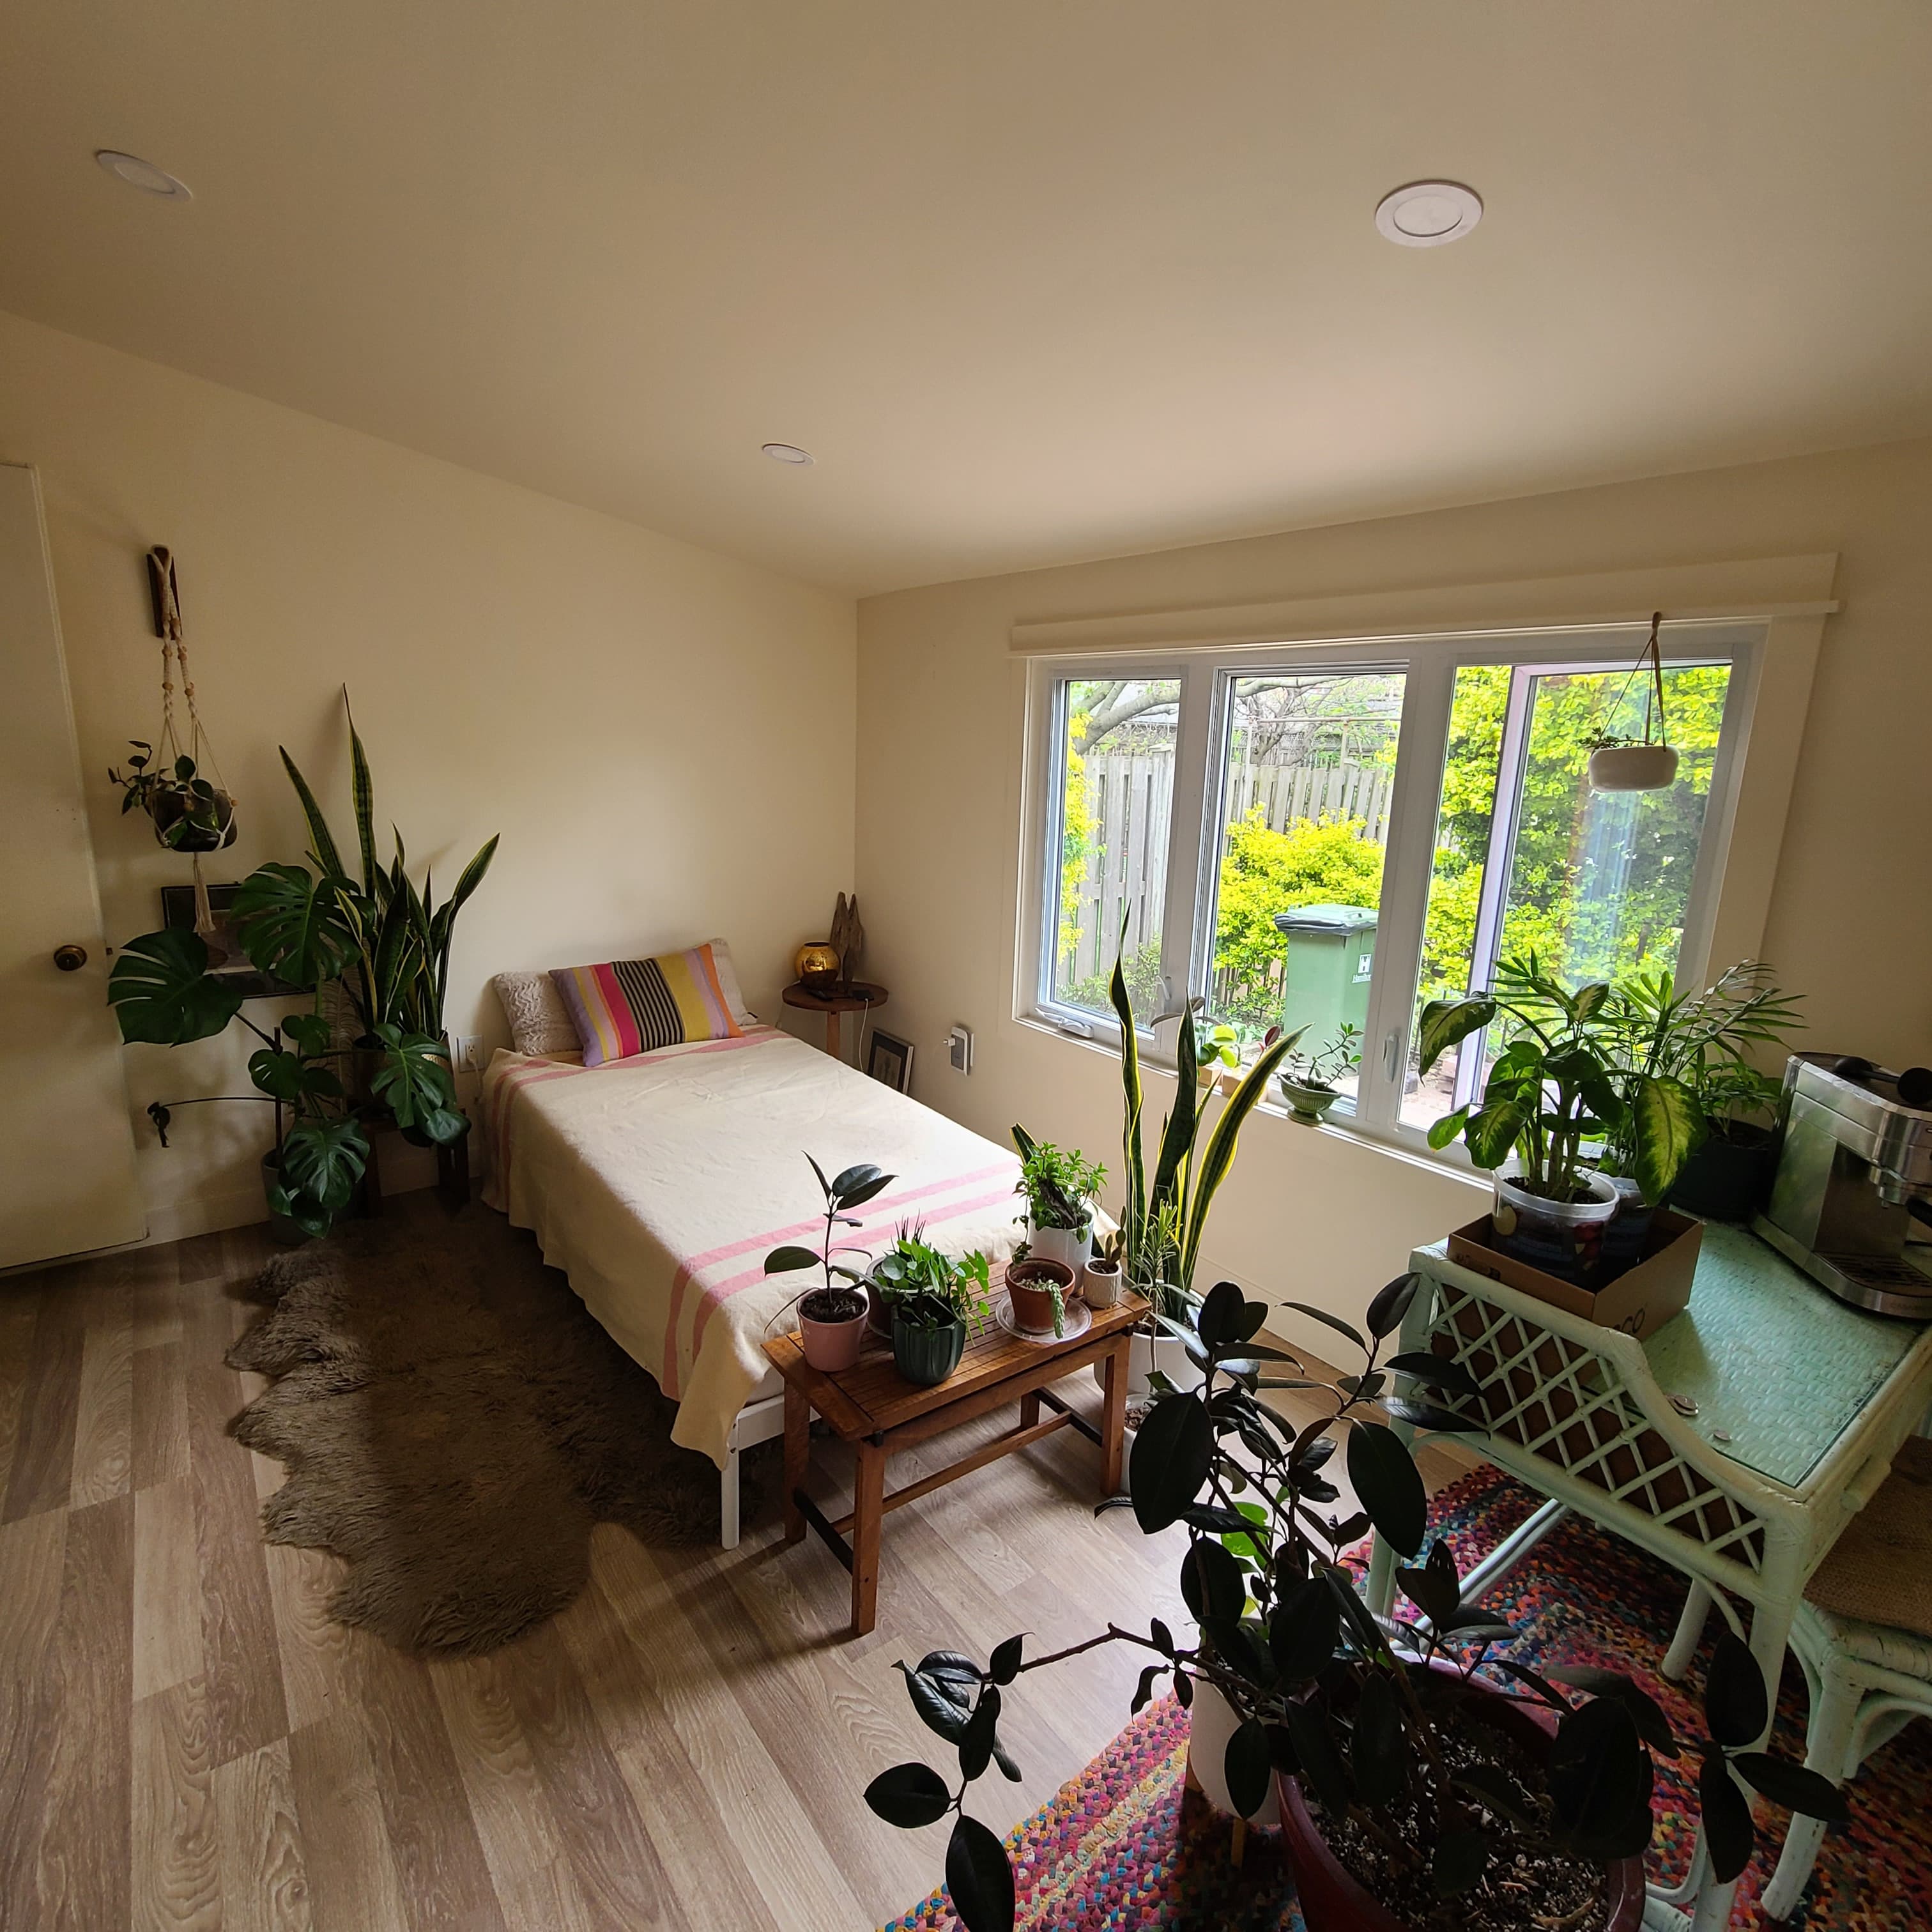
Finished rear addition room with wide windows, pale flooring, and a compact lounge layout.

Rear addition / interior renovation / 2026

Rear Addition

A compact rear addition showing exterior process, exposed masonry, and a finished interior room shaped around daylight and old-house constraints.

General renovationExterior renovationInterior finish carpentryExisting-condition correction
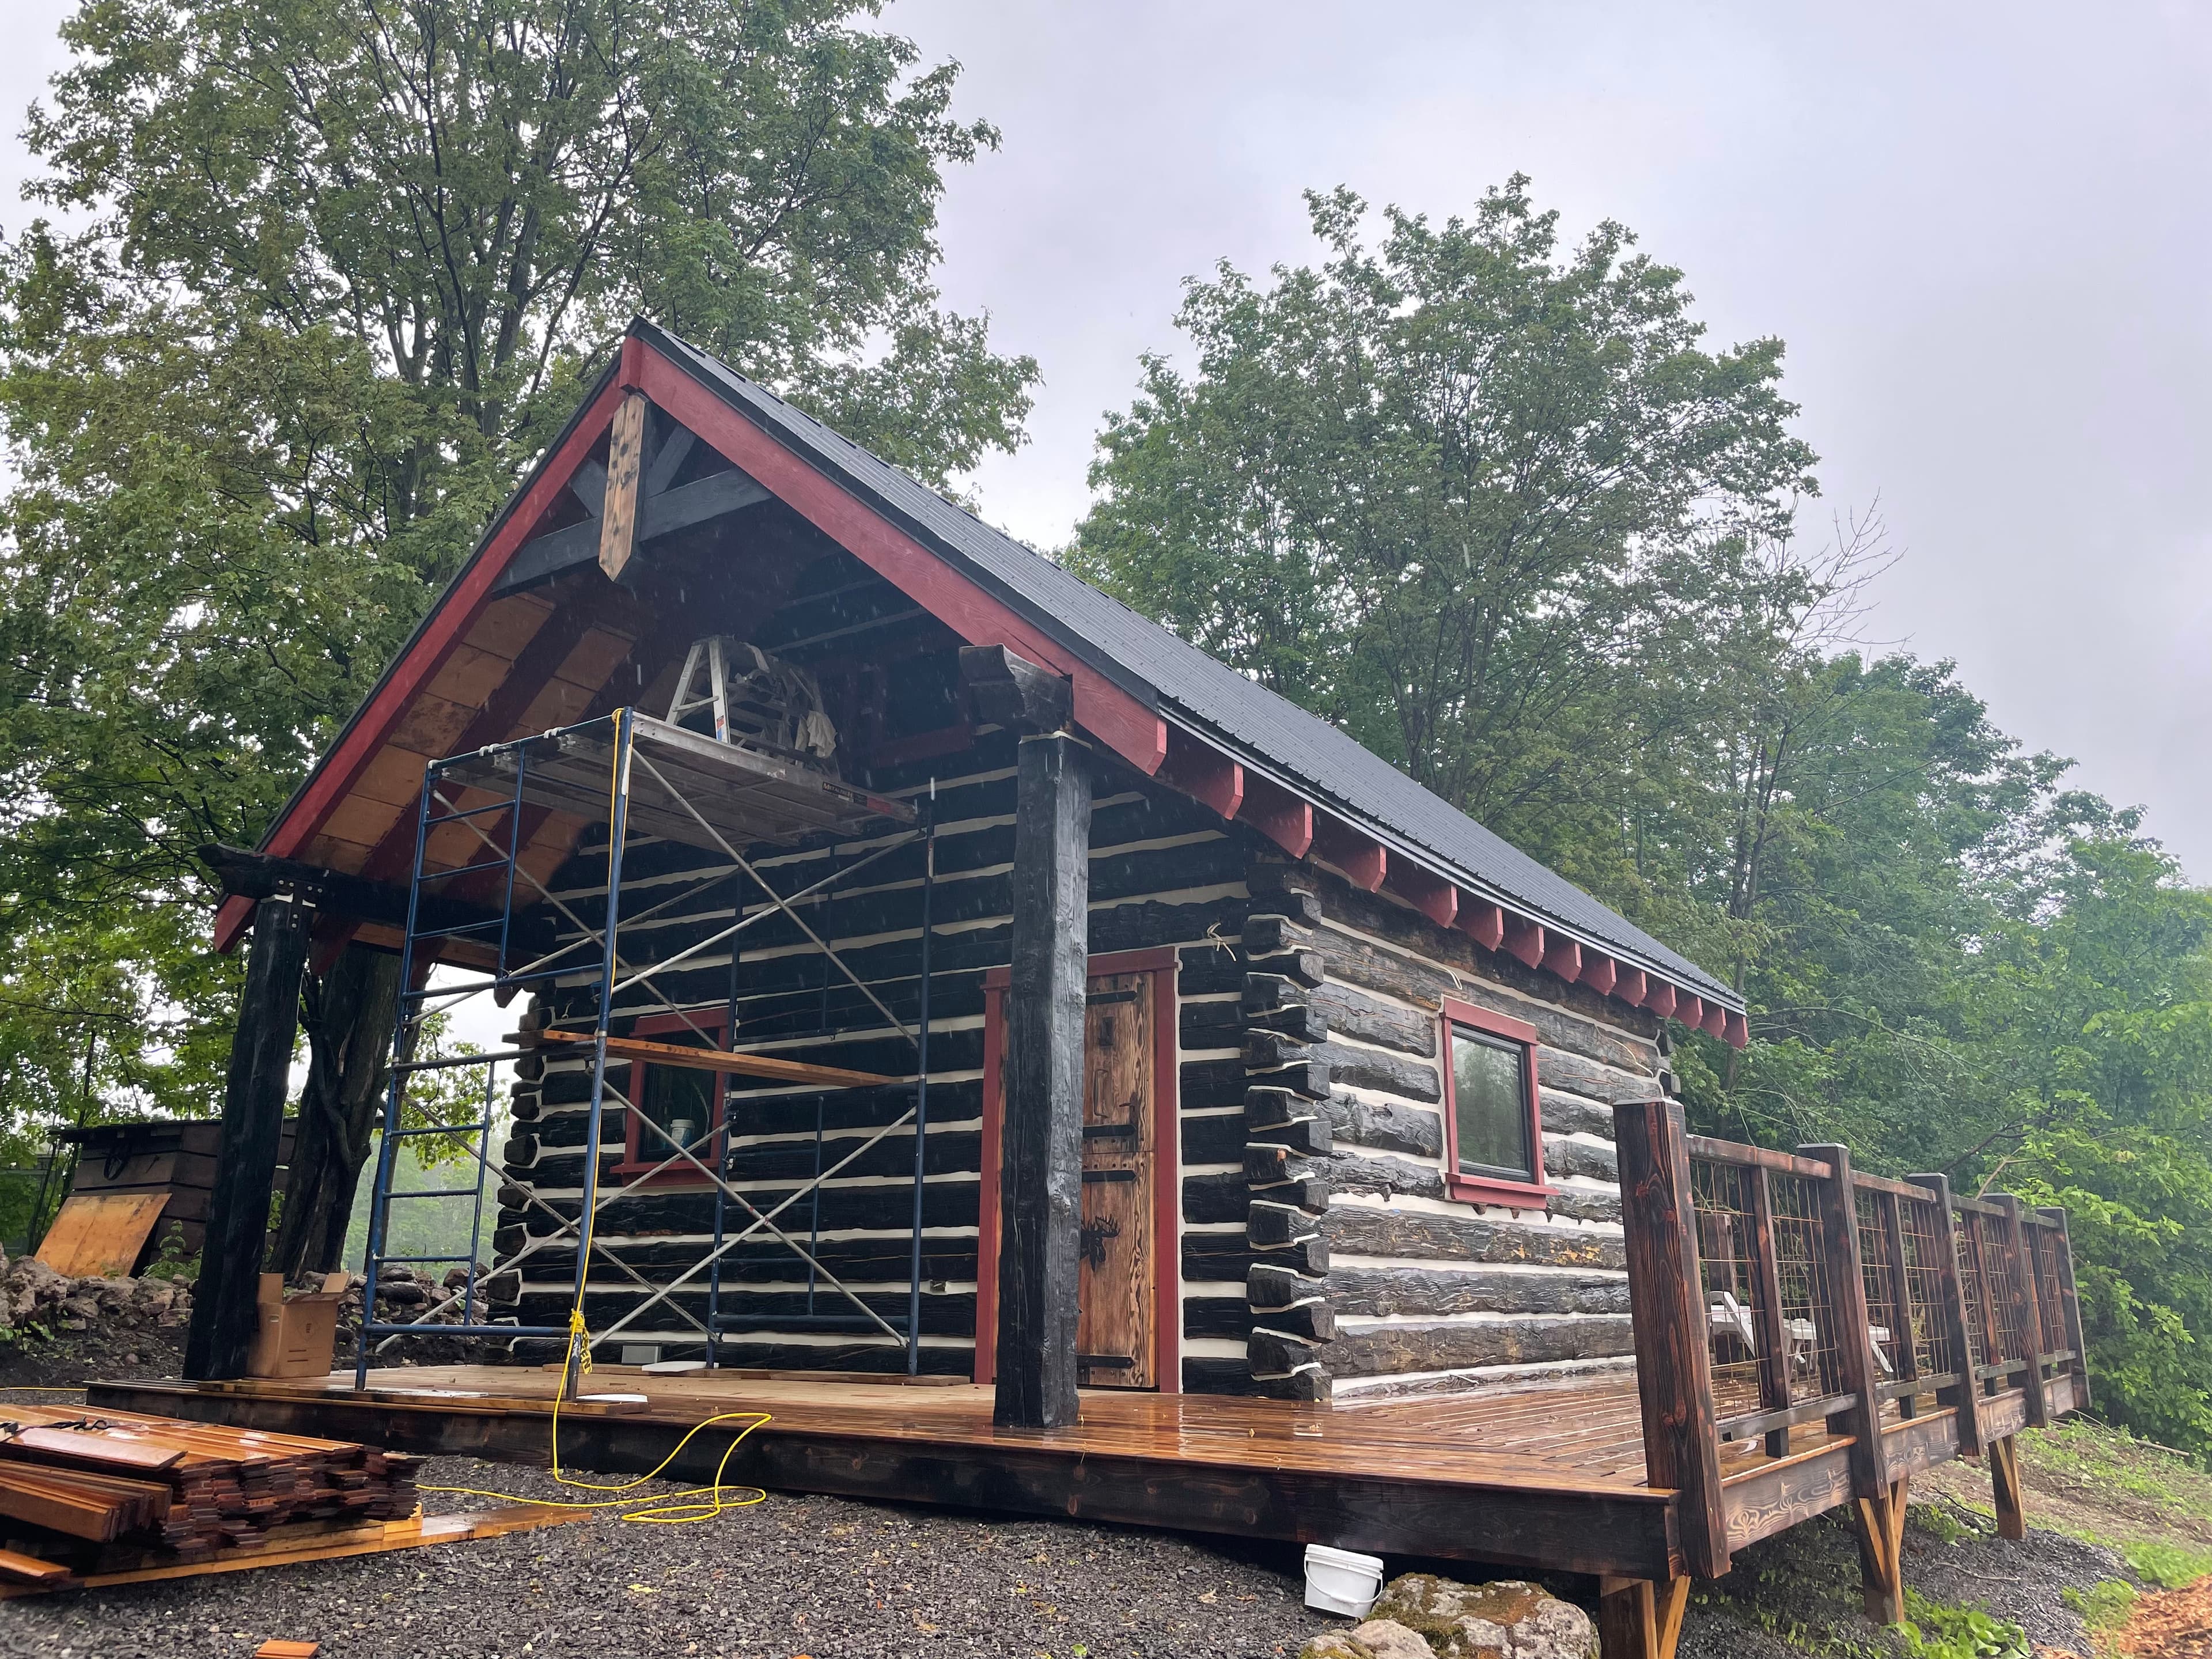
Log cabin exterior with red trim, exposed dovetail corners, and a wraparound deck.

Cabins / heavy timber details / Selected work

Dovetail Log Cabin

Cabin work with full dovetail corners, timber chinking, finished wood interiors, and a deck tied into the log shell.

CabinsLog structuresFull dovetail joineryExterior structure detailing
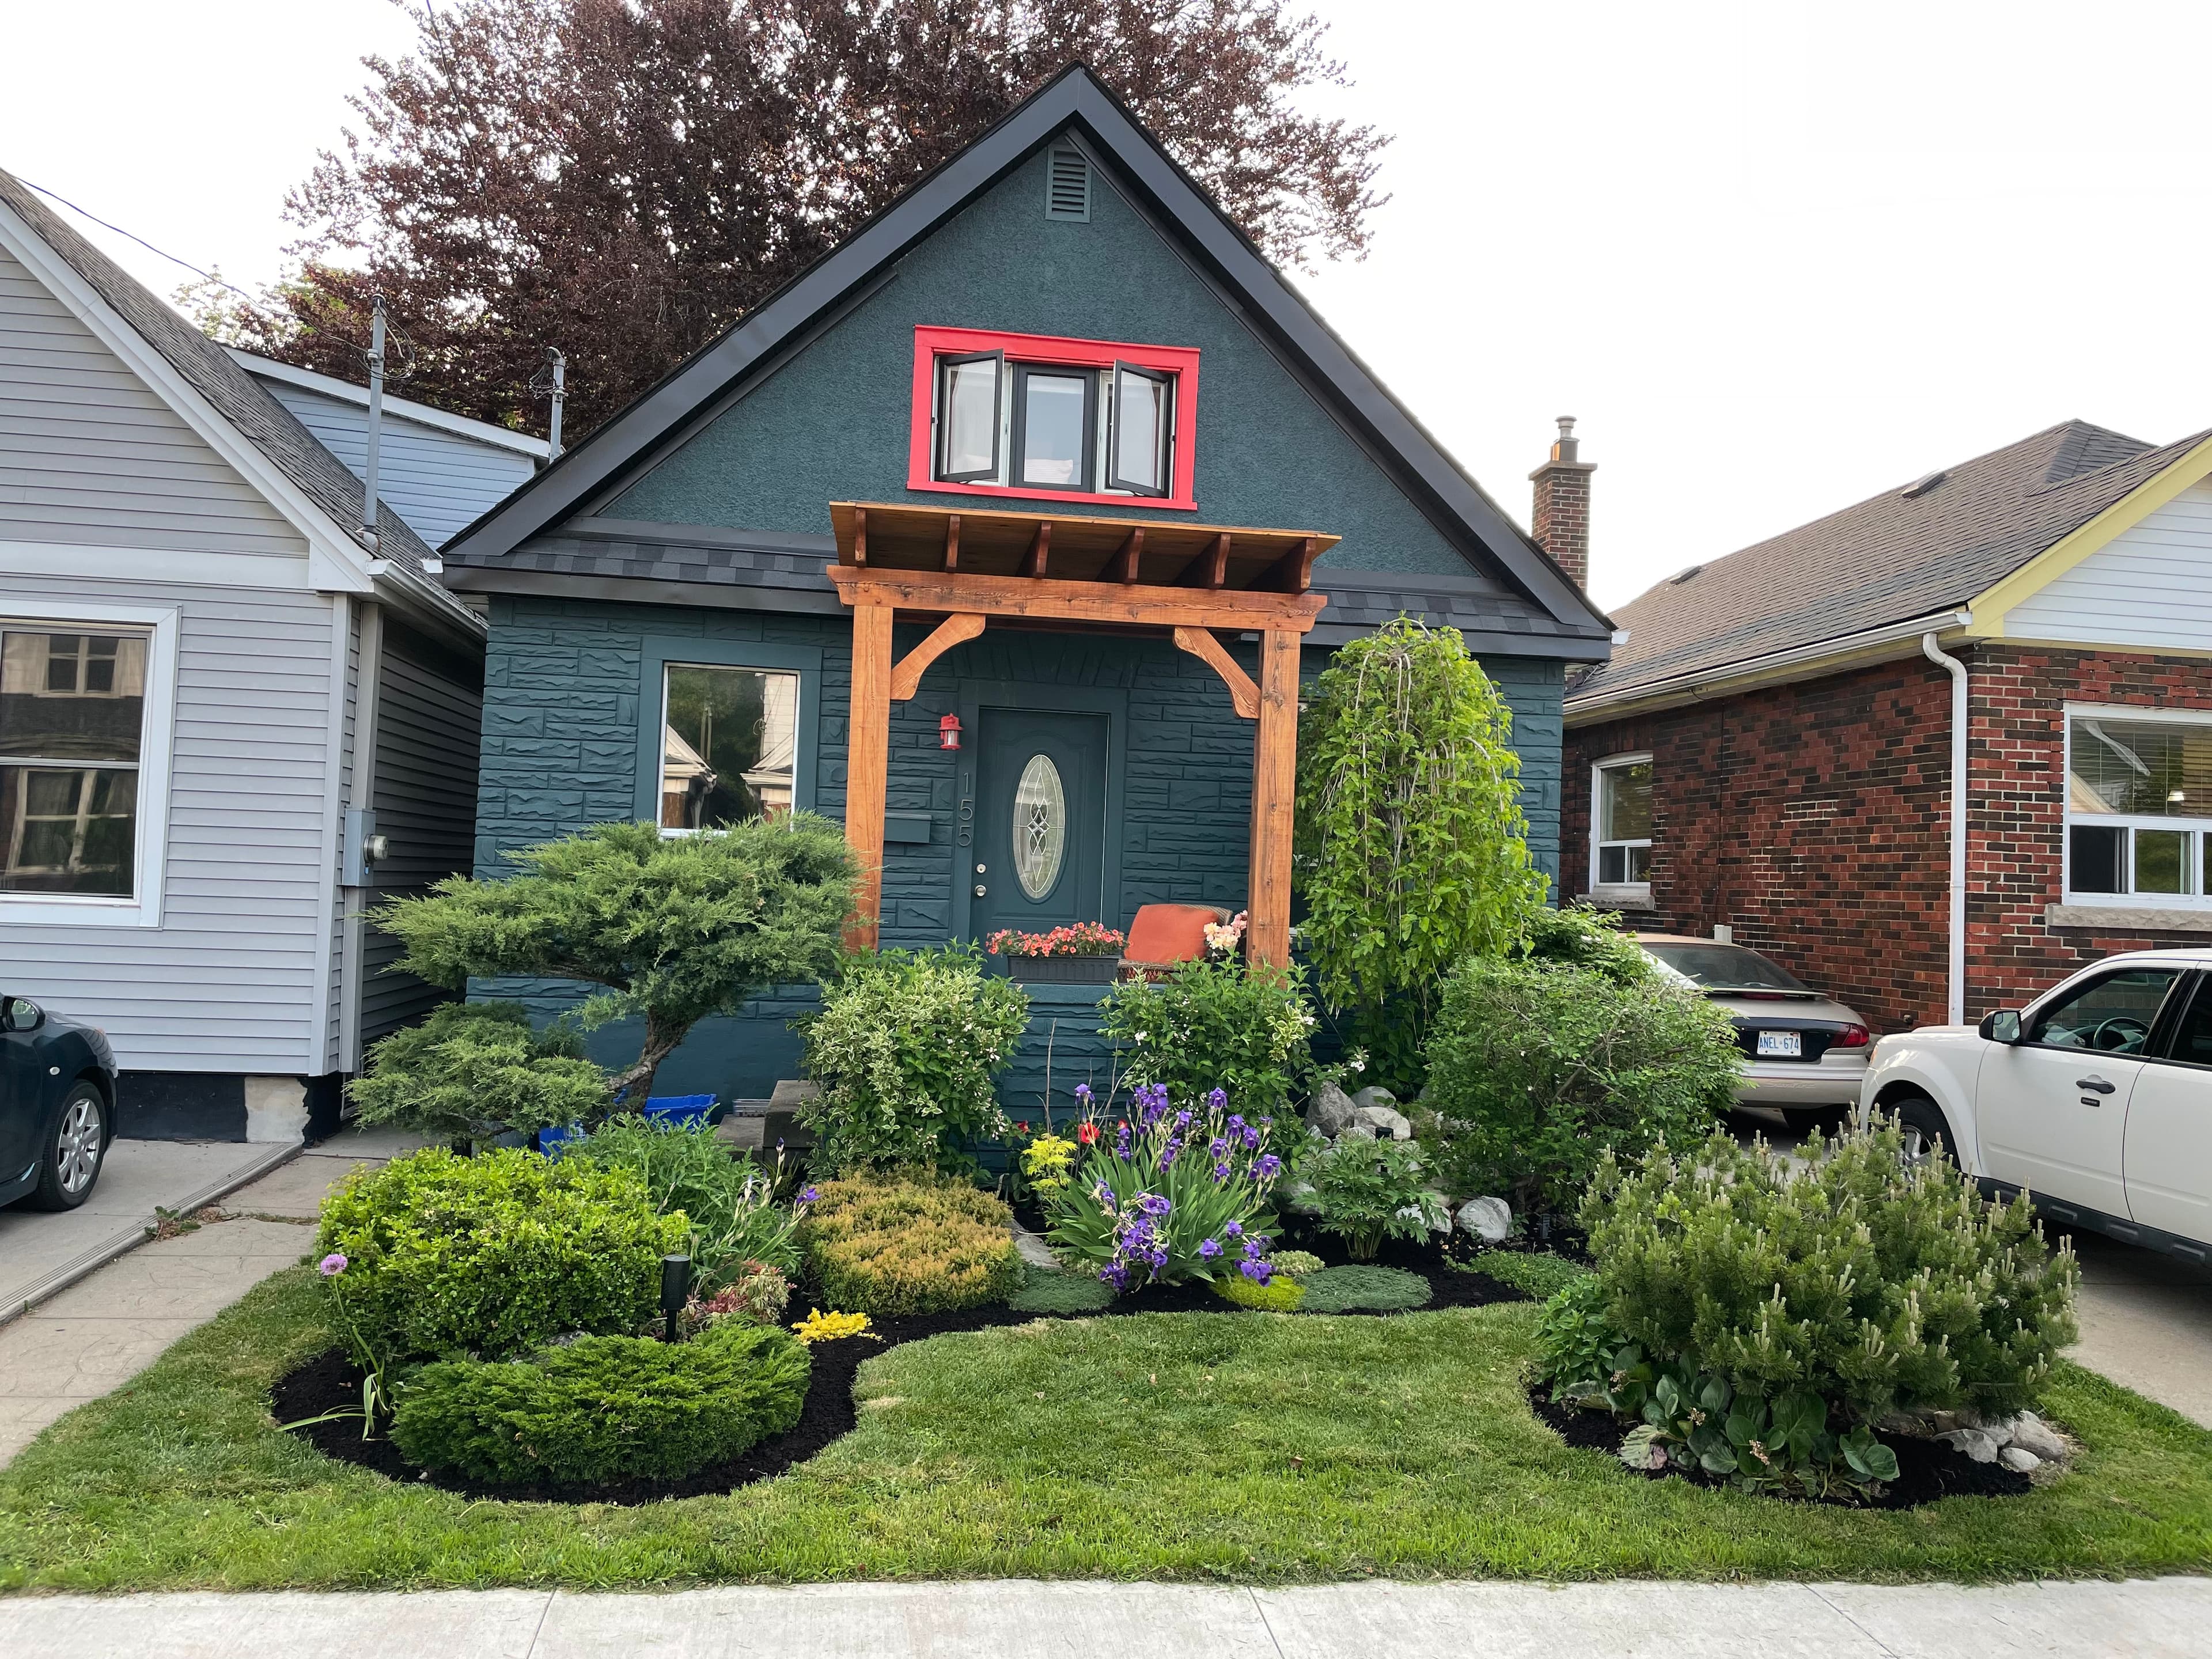
Updated house facade with dark cladding, red entry trim, and a new porch frame.

Exterior renovation / outdoor structures / Selected work

Exterior Renovation & Outdoor Work

Exterior work across facade repair, cedar and reclaimed wood cladding, porch trim, deck railing, pergola framing, and shed-scale structures.

Exterior renovationPorches and decksOutdoor structuresExterior trim
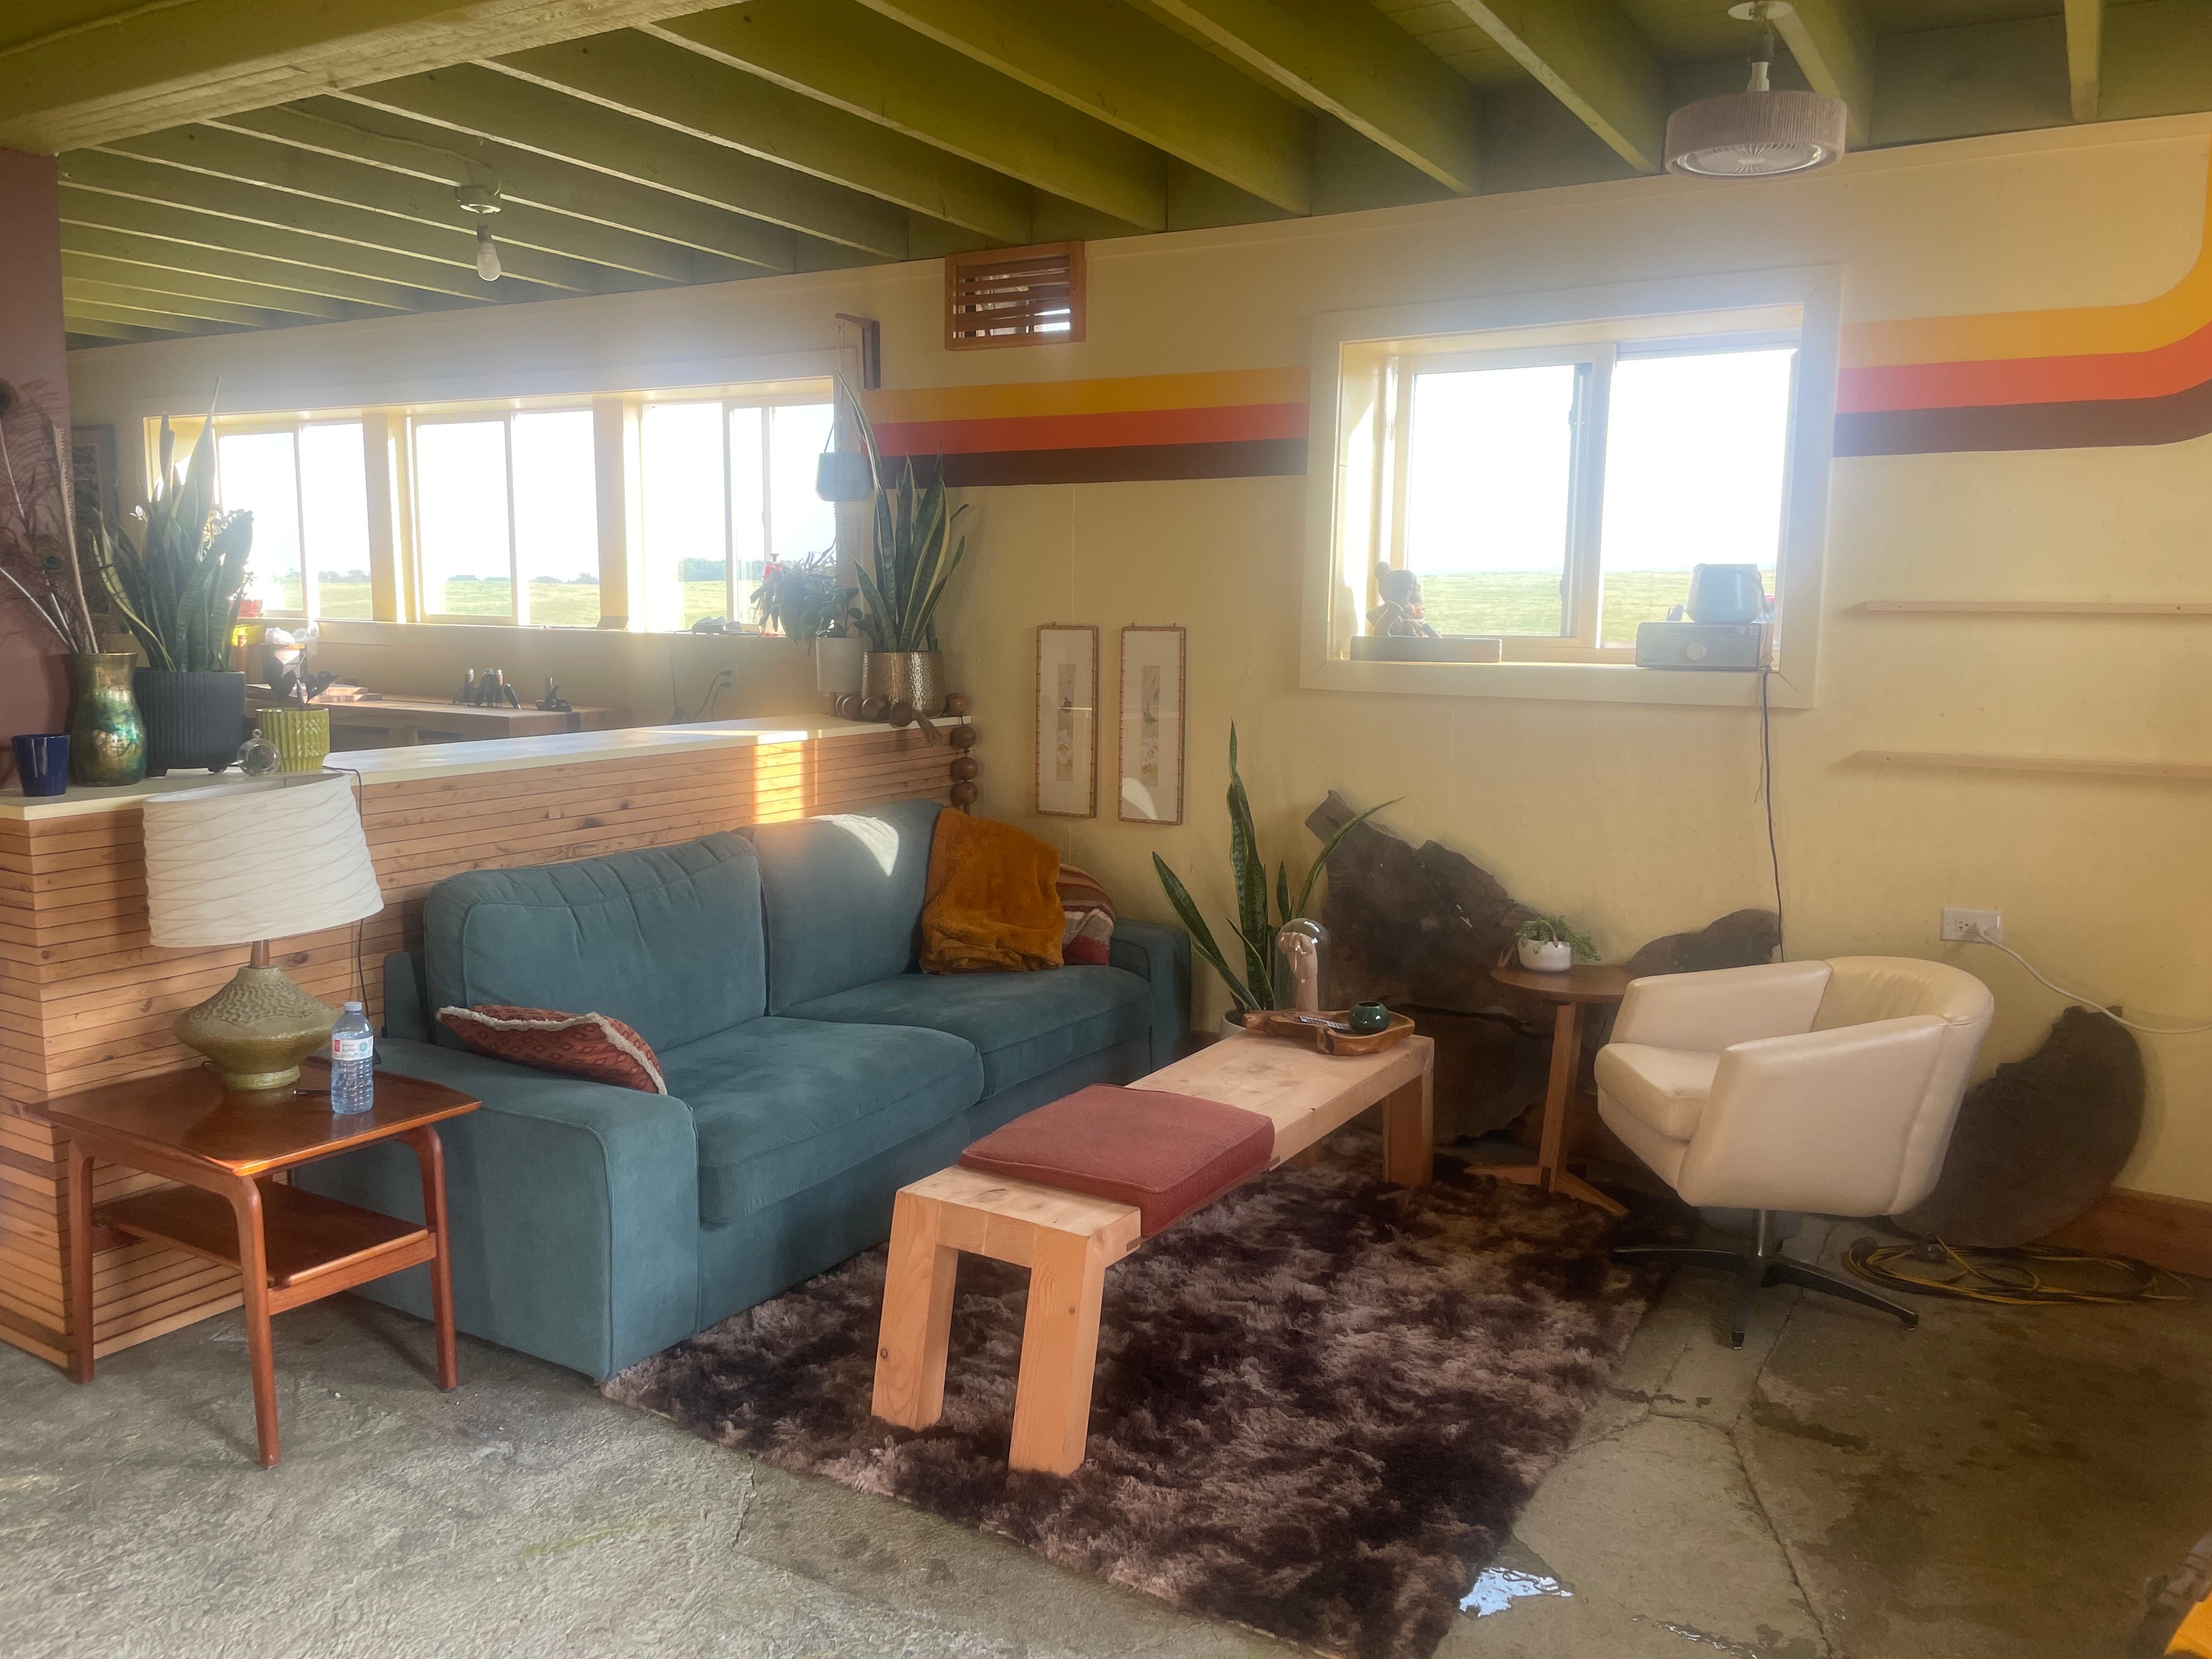
Workshop room with benches, windows, retro painted bands, and finished wood surfaces.

Full shop fabrication / process / Selected work

Shop-Built Work

Shop work showing benches, tooling, material display, hand work, and parts prepared for site installation.

Full shop fabricationCustom woodworkPrototype developmentInstallation-ready components
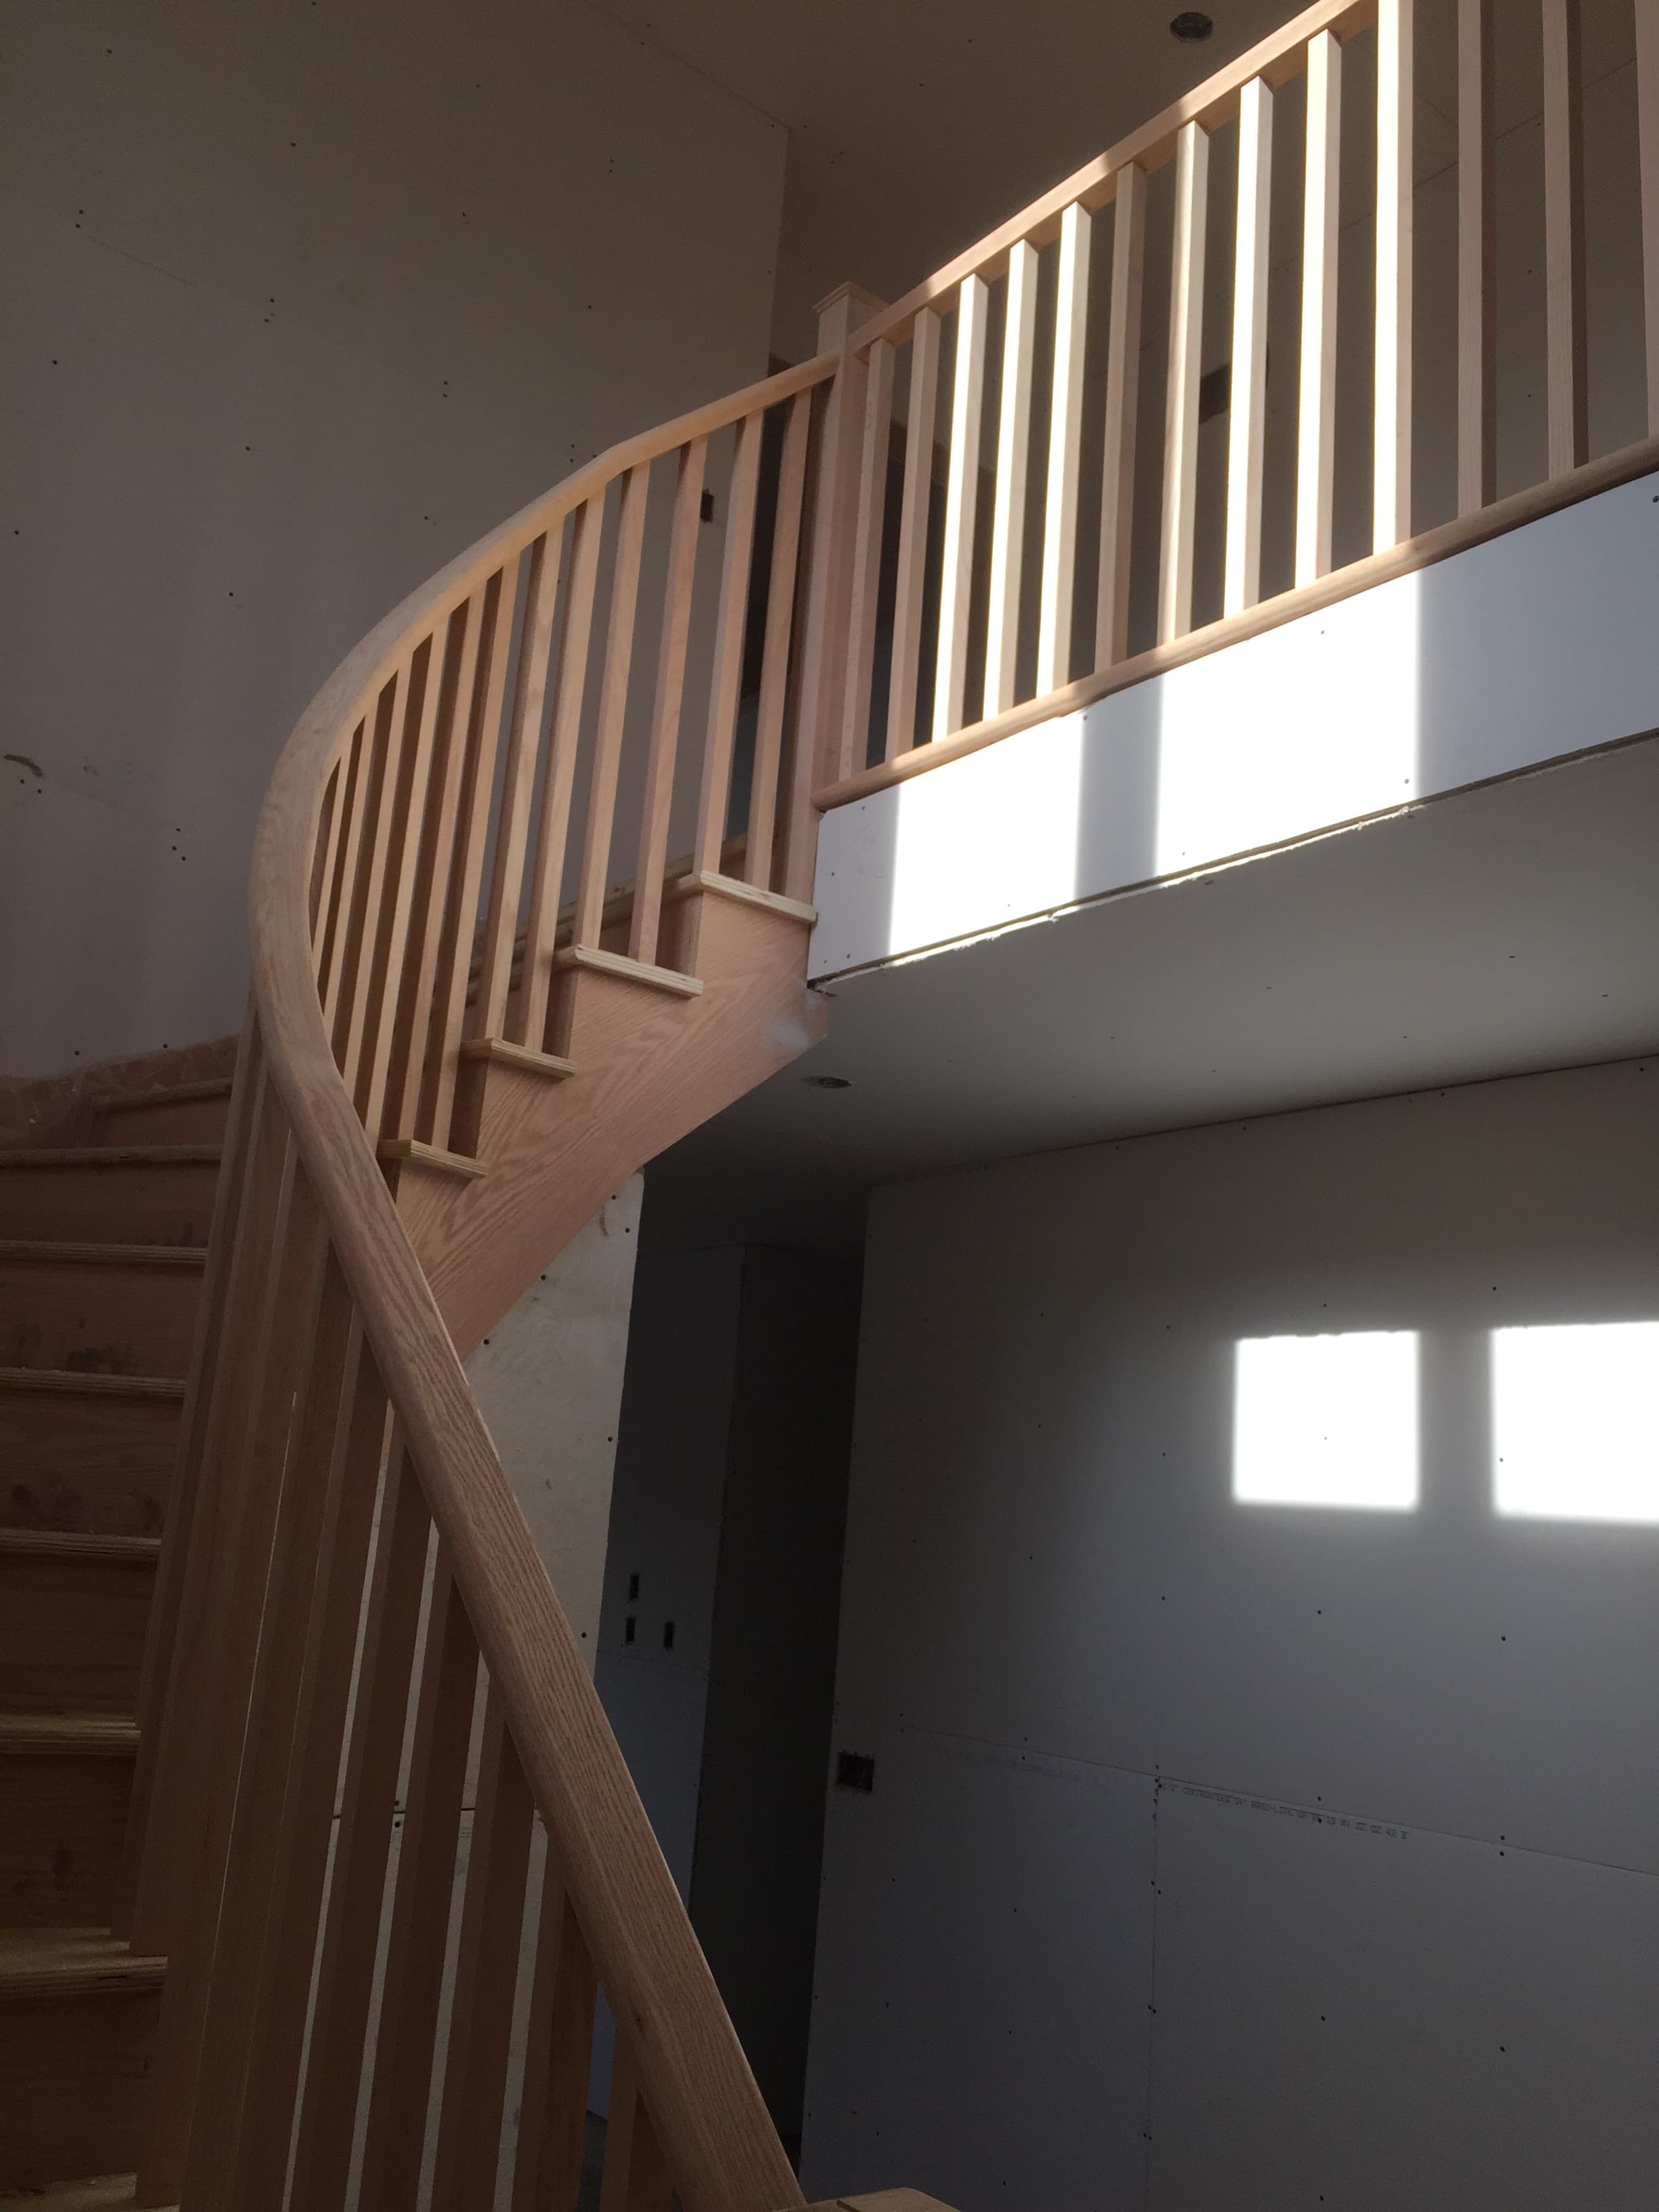
Curved oak stair railing wrapping around an upper-level opening.

Architectural carpentry / custom woodwork / Selected work

Custom Woodwork & Built Details

Built-ins, cabinetry, railings, doors, tabletops, and timber details that show material range and precise finish carpentry.

Architectural woodworkCustom millworkBuilt-insFinish carpentry